
Kitchen remodeling contractors on Long Beach Island and in Barnegat, NJ
Full kitchens, cabinet refinishing, and the carpentry that makes any of it fit a house where nothing is square. You choose the cabinets — we are not a dealer for anybody.
(609) 622-5647Free estimates.
10 years on the tools — and the person who measures your kitchen is the one hanging the cabinets.
Long Beach Island and mainland Ocean County. Beach Haven, Ship Bottom, Surf City, Harvey Cedars, Barnegat Light, Brant Beach, Loveladies, Holgate, Beach Haven Terrace, Barnegat, Manahawkin, Stafford Township, Waretown, Forked River, Tuckerton, Little Egg Harbor, Toms River — and everywhere in between.

Alex Vega, owner. Vega Construction LLC, Barnegat, New Jersey.
The contractor you are actually hiring
Alex Vega owns Vega Construction and is on the job himself — ten years in the trade, based in Barnegat and working the island and the mainland around it.
Vega Construction is a small crew out of Barnegat, and carpentry is the trade the rest of what we do is built on. That matters more in a kitchen than anywhere else in the house, because a kitchen is the one room where everything has to line up with everything else and stay lined up.
Cabinets are manufactured square. Houses are not, and a house two blocks from the water that has been settling since the sixties is further from square than most. The gap between those two facts is the entire job, and it is filled with scribing, shimming, packing out walls and a lot of small decisions nobody writes on an order form.
We are not a dealer for any cabinet line, so we have nothing to steer you toward. Bring your own order, or let us price the whole thing — either way what you are paying us for is the fitting, not the boxes.
Registered as a home improvement contractor with the New Jersey Division of Consumer Affairs, and insured. The registration number is at the bottom of this page and you can check it yourself in about thirty seconds.
What we do on kitchens
From changing the doors on what you already have to taking the room back to the studs.
Full kitchen remodels
We take the room apart, deal with what is behind it, and put it back together level and plumb. Layout stays or changes depending on what you want and what the room will allow — and we tell you which of the two your plan is before you sign, because it is the biggest thing in the price.
Cabinet installation
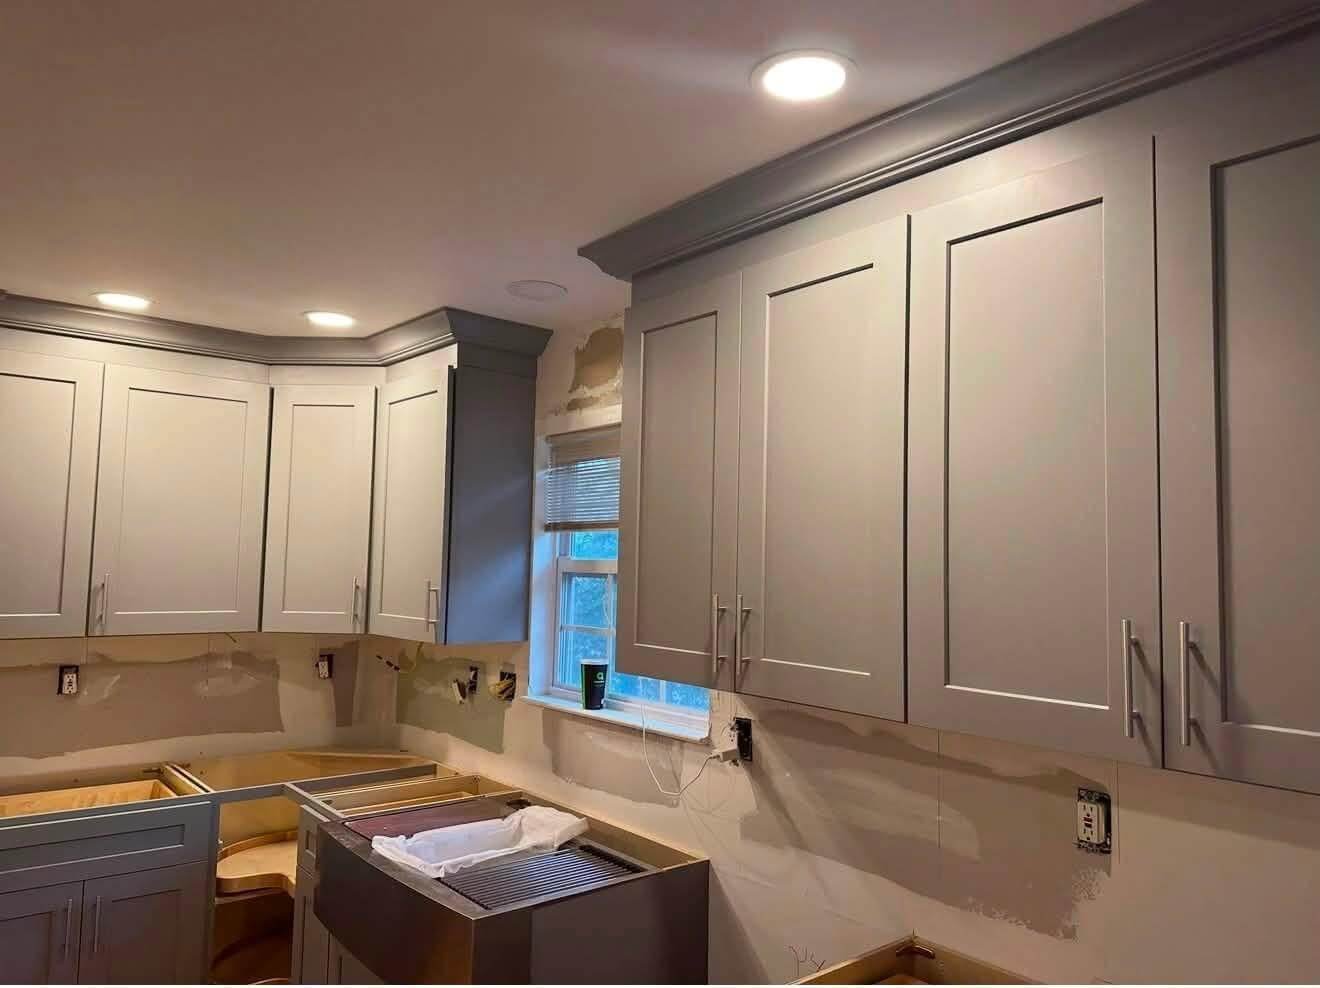
We hang yours or ours — set level, scribed to the wall, anchored into framing rather than drywall, with doors and drawers adjusted at the end so they still line up a year later. If you are buying your own, let us measure before you place the order.
Cabinet refinishing
When the boxes are sound and it is only the finish you are tired of. Far cheaper than replacing, and for a lot of kitchens out here it is the right answer.
Tile, backsplash and flooring
We tile the floor, the backsplash and anything in between, and we do the prep underneath — which is where a tile job is actually won or lost, especially in a room that has had a dishwasher in it for twenty years. The prep is a line in the quote, not an assumption.
Islands, pantries and built-ins
We build islands, pantries and built-ins to the room rather than ordering them to it. This is carpentry, and it is where a small kitchen usually gains the storage it was missing — bring us a photo or a rough sketch and we will price it.
Trim, doors and paint
Casing, base, crown, and the finish work that decides whether a new kitchen reads as finished or as nearly finished. Same crew, so it actually gets done.
Most of a kitchen is carpentry
The cabinets are boxes. Making boxes look like they grew there is the job.
Around here almost every kitchen conversation starts in a showroom, in front of a door sample. That part is genuinely enjoyable and it is also the part that matters least to whether the kitchen turns out well.
Cabinets arrive square, flat and identical. The wall they go against is none of those things. In an older house near the water it has moved, the floor has moved with it, and the corner where two runs meet is not ninety degrees. Nobody notices any of that until a countertop has to sit flat across all of it.
So the work is in the fitting. Scribing a cabinet to a wavy wall. Packing out a run so the whole line is straight even though the wall is not. Shimming to a level line that ignores the floor. Filler strips where a corner is out, cut so they do not read as filler. Blocking inside the wall so a heavy upper is anchored to framing rather than to drywall and hope.
None of that appears on an order form, and none of it is what a showroom sells. It is just what separates a kitchen with even reveals and doors that still close in five years from one that looked fine on day one.
Which is why we are not a dealer for anyone. Pick the cabinets you want, from wherever you want. What we are selling is the part that happens after the truck leaves.
So the quote reads differently from a showroom’s. Ours separates the cabinets from the fitting, and lists the wall and floor work the fitting needs. If you are buying your own boxes, you pay us only the second half — and you can see exactly what that is before you commit to either.
What we check before quoting
- How far out of level the floor runs end to end
- Whether the corner is actually square
- What is inside the walls to anchor into
- Whether the floor under the old run is sound
- Ceiling height variation across the room
- Where the existing services already are
Before you replace them, find out if you need to
A lot of the kitchens we are called about do not need new cabinets. They need the ones they have to stop looking like 1994.
Cabinet boxes outlive their finish by decades. If yours are solid wood or good plywood, if the doors are not delaminating, and if the layout still works for how you cook, then what you dislike is the colour and the hardware — and that is a completely different project from a kitchen.
It is also a fraction of the cost, and it takes days instead of weeks. Doors come off and get sprayed properly rather than brushed in place; boxes get treated the same way; new hardware changes the lines more than people expect. The kitchen you walk back into does not look like a repaint.
We will tell you when that is the honest answer, even though the other quote is the bigger one. The detail of how it is done lives on our painting page, because it is the same crew and the same process.
And when the boxes genuinely are past it — water damage under the sink, particleboard that has swelled, a layout that fights you every time you cook — we will say that too, and we will not pretend paint fixes it.
Refinishing is usually right when
- The boxes are solid wood or good plywood
- Doors and drawers still close properly
- The layout works for how you actually cook
- It is the colour and hardware you dislike
- There is no swelling or water damage
- You want it done before a season, not after
Kitchen and bathroom in the same shutdown
If both are on the list, doing them together is cheaper in every way that matters — and out here it is also the only sensible way to schedule it.
These are the two rooms that take a house out of service. Doing them in separate years means living through the disruption twice, paying to set up and protect the house twice, and two separate stretches where the place cannot be rented or comfortably used.
Done together, a lot of it collapses into one job. One demolition, one set of dates, one delivery of tile and trim, one crew in the house. The overlap between the two rooms — tile, cabinetry, carpentry, paint — is most of both of them.
And the calendar out here decides this for you. People search for this work in the dead of winter, not in July, because a rental house has to be finished and photographed before the first booking. We measured that on the bathroom side: the searching peaks in January and bottoms out in December. A kitchen and a bathroom both started in spring is a summer you spend worrying.
If the bathroom is the more urgent of the two, start there — the bathroom page covers it in detail.
Ask us for both numbers. We will quote the kitchen on its own and the two rooms together, so you can see what doing them in one shutdown actually saves rather than taking our word for it.
Why together costs less
- One demolition and one clean-up, not two
- One set of dates to plan your season around
- Tile and trim ordered once, not twice
- The house protected and set up once
- One shutdown instead of two
- Finishes that match, because they were chosen together
How the job goes
Step 1
We measure the room
Free, on your schedule. Floor level end to end, corners checked for square, walls checked for bow, and a look at what is behind and underneath before anybody talks about cabinets.
Step 2
Scope and price in writing
What is included, what is not, whether the layout moves, whether a permit is involved, and exactly what happens if demolition turns something up.
Step 3
You choose the cabinets
Yours or ours, from wherever you like. We tell you what each choice means for lead time, and we measure for the order rather than ordering off a drawing.
Step 4
We build it
Demolition, any repair we find, floor, cabinets set level and scribed, counters measured onto finished cabinets, then tile and trim. Same crew throughout.
Coming out to measure is free and there is no obligation after. Call (609) 622-5647, or send photos — the whole room, the cabinet doors up close, and one under the sink — and we will tell you whether you are looking at a refinish or a kitchen.
Does a kitchen need a permit in New Jersey?
It depends on whether anything moves, and the state draws that line more clearly than most people expect.
New Jersey treats replacing a fixture with a similar one as ordinary maintenance — no permit — as long as there is “no change in the piping arrangement.” New flooring falls the same way, and so do interior finishes below a threshold measured against the whole dwelling.
For a kitchen that means the dividing line is usually the sink. Pull the old cabinets out, put new ones back in the same arrangement, and keep the sink where it has always been, and you are in the lighter category. Move the sink to the island, add a second one, or change the room’s layout, and you are not.
This is worth knowing before you fall in love with a floor plan, because it is often the single biggest difference between two prices for kitchens that look identical when finished. Keeping the services where they are is not a compromise — for a lot of kitchens it is simply the cheaper route to the same room.
When a job does need a permit, that is a normal part of the work and we handle it as part of the job, not as a surprise. Your town’s construction office has the final word on any individual project.
Where the line usually falls
- New cabinets, same layout, sink stays — lighter
- New flooring, tile and paint — lighter
- New countertops on the existing run — lighter
- Moving the sink — permit
- Adding a fixture that was not there — permit
- Taking out a wall or changing the layout — permit
Where we work
Based in Barnegat and working the island and the mainland around it.
Long Beach Island
Beach Haven, Ship Bottom, Surf City, Harvey Cedars, Barnegat Light, Brant Beach, Beach Haven Crest, North Beach, Loveladies, Holgate, Beach Haven Terrace, Spray Beach, Haven Beach
Southern Ocean County
Barnegat, Manahawkin, Stafford Township, Waretown, Ocean Acres, Tuckerton, Little Egg Harbor, West Creek, Mystic Island
Northern Ocean County
Forked River, Lacey Township, Toms River, Beachwood, Island Heights, Bayville, Seaside Heights, Seaside Park
Questions people ask us
The ones that come up on nearly every estimate.
How much does a kitchen cost around here?
Any number given before seeing the room is a guess. What sets your price is the size of the kitchen, the cabinets you choose, whether anything moves, and what turns up once the old run comes out.
We will come and measure it for free, and you will get a written scope you can hold next to anybody else’s.
Can I buy my own cabinets?
Yes, and plenty of people do. We are not a dealer for any cabinet line, so there is nothing we are trying to steer you toward.
One piece of advice if you go that route: let us measure before you place the order. Ordering off a drawing of a room that is not square is the most common way a kitchen arrives with the wrong fillers and a run that will not fit.
Do I need new cabinets, or can mine be refinished?
If the boxes are solid, the doors close properly, and the layout still works, refinishing is usually the better call — a fraction of the price and days instead of weeks.
If there is water damage under the sink, swollen particleboard, or a layout that fights you, paint will not fix any of that and we will say so.
Do you do countertops?
They are part of the job and we coordinate them, but stone is cut in a shop by people who do only that. What matters on our side is that the cabinets underneath are dead level and properly anchored before anything gets templated — a countertop will show every bit of a run that is not.
That is also why counters get measured onto finished cabinets rather than off a drawing.
How long will I be without a kitchen?
It depends on the scope, and we will give you a date range in writing rather than a slogan. Refinishing is days. A full remodel is weeks, and part of that is lead time on cabinets that no crew can compress.
Tell us at the estimate if there is a date it has to be finished by. On a rental that date is the whole plan.
Can you take out a wall to open it up?
Sometimes, and the honest answer depends entirely on what that wall is doing. Some walls hold the house up and some do not, and which is which is not something anyone should guess at from a photo.
We look at it, tell you what we find, and if the answer is that it can come out, that is work that needs a permit and gets handled as part of the job.
Is it worth doing the kitchen and bathroom at once?
Usually yes, if both are on the list anyway. One demolition, one set of dates, one shutdown instead of two, and finishes that match because they were chosen together.
Out here it also solves the calendar problem — both rooms finished before the season rather than during it.
Do you handle the rest of the house too?
¿Hablan español?
Yes. Hablamos español. Call, text or send photos in either language and you will get an answer in the same one.
What a kitchen with us includes
So you know what you are buying before you ask for a number.
A free visit, and real measurements
We come out and check the floor level end to end, the corners for square and the walls for bow — before anybody talks about cabinets. That measurement is what stops an order arriving with the wrong fillers.
Cabinets and fitting priced separately
So you can see what the boxes cost and what the work costs. Buy your own and you pay us only for the fitting — there is nothing we are steering you toward, because we are not a dealer for anyone.
The honest smaller quote too
If your boxes are sound and it is the finish you are tired of, we will tell you that and quote the refinish instead. It costs us the bigger sale and it is why people call us back.
What happens if we find something
Written into the scope before you sign, with a number attached — not raised as a phone call once the old run is out and your kitchen is in pieces.
Permits when the layout moves
We tell you at the estimate which side of the line your plan falls on, and when a permit is needed we handle it as part of the job.
One person to call, in either language
The same number from the estimate to a year later. English or Spanish, and whoever answers has been in your kitchen.
What our clients say
A kitchen takes the house out of service for weeks. This is what that was like for the last people who did it.
Straight from our Google profile
Not selected, not edited. These are the reviews on our Google Business Profile, shown here as they were written.




Send a photo of the kitchen
One of the whole room, one of the cabinet doors up close, and one under the sink. That is usually enough for us to tell you whether you are looking at a refinish or a kitchen.
Vega Construction LLC · New Jersey Home Improvement Contractor · Barnegat, NJ · Serving Long Beach Island and Ocean County